
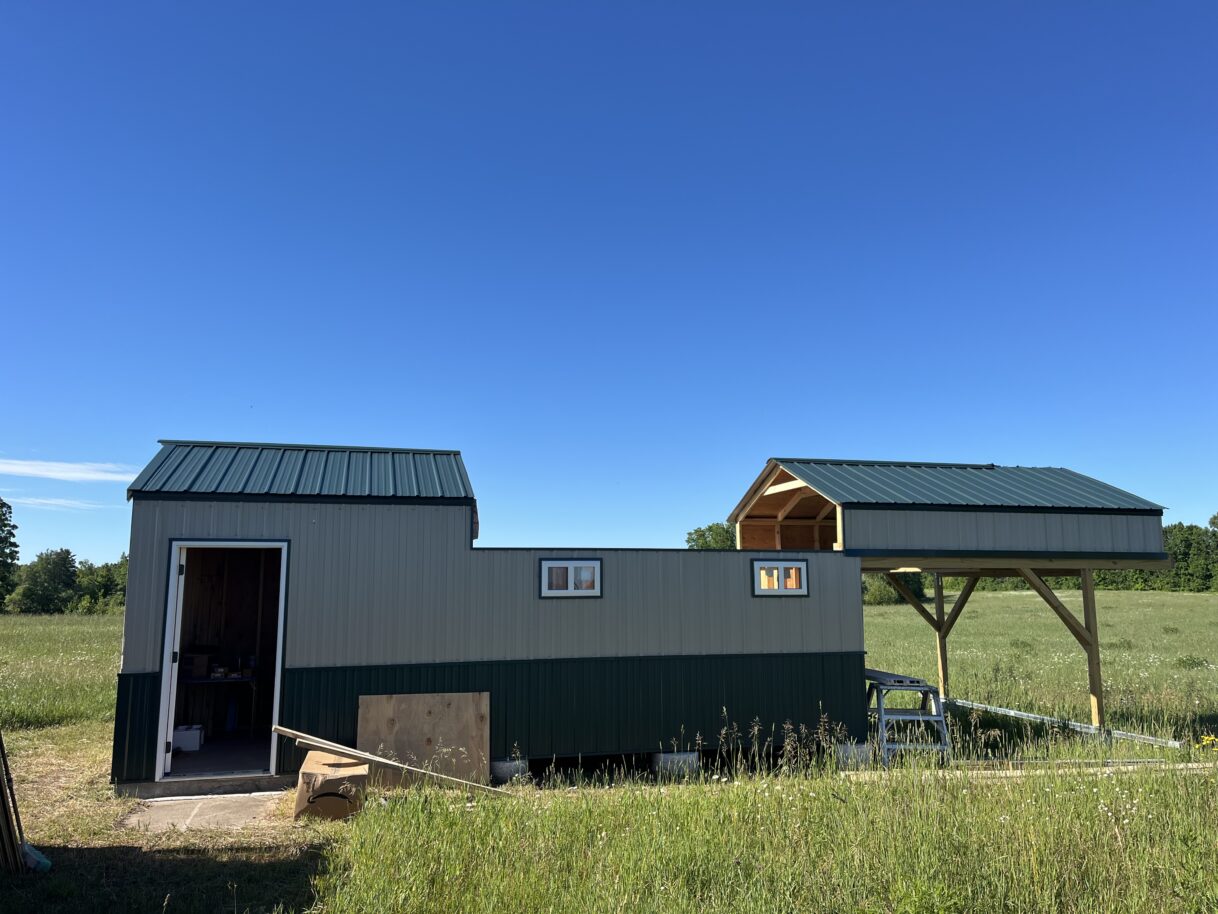
Picture above: First attempt at rolling roof off was a success.
Spring/Summer 2026 – Construction Continues.
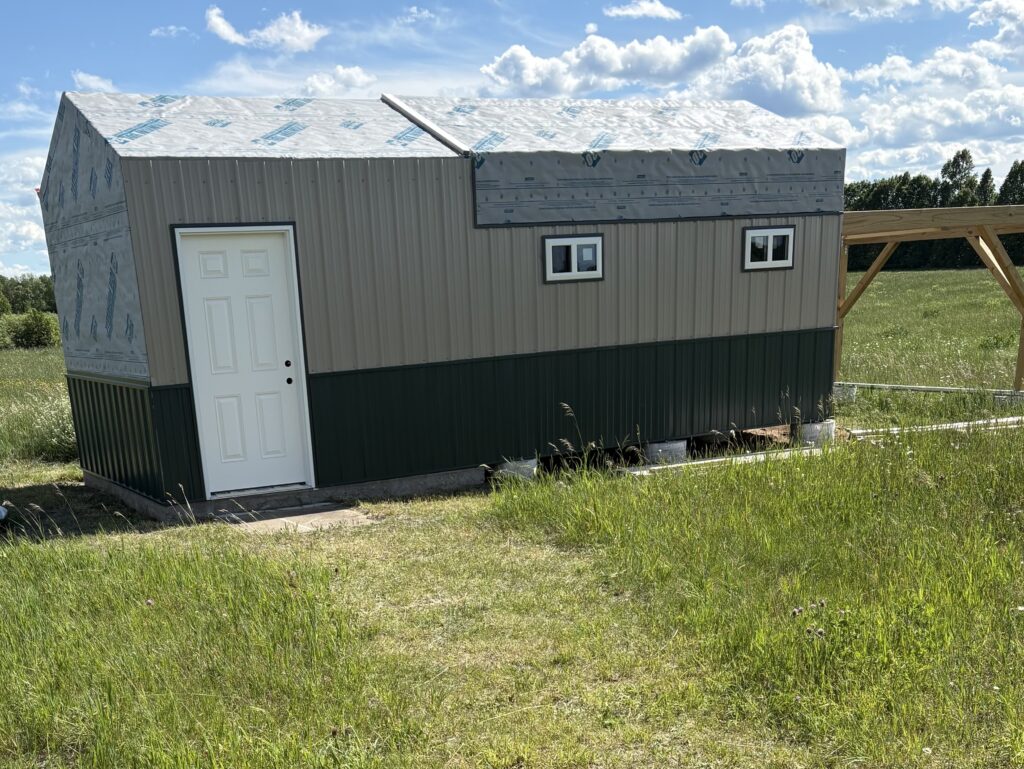
Below, it is starting to look like a finished building with the observatory siding nearly done in this photo:
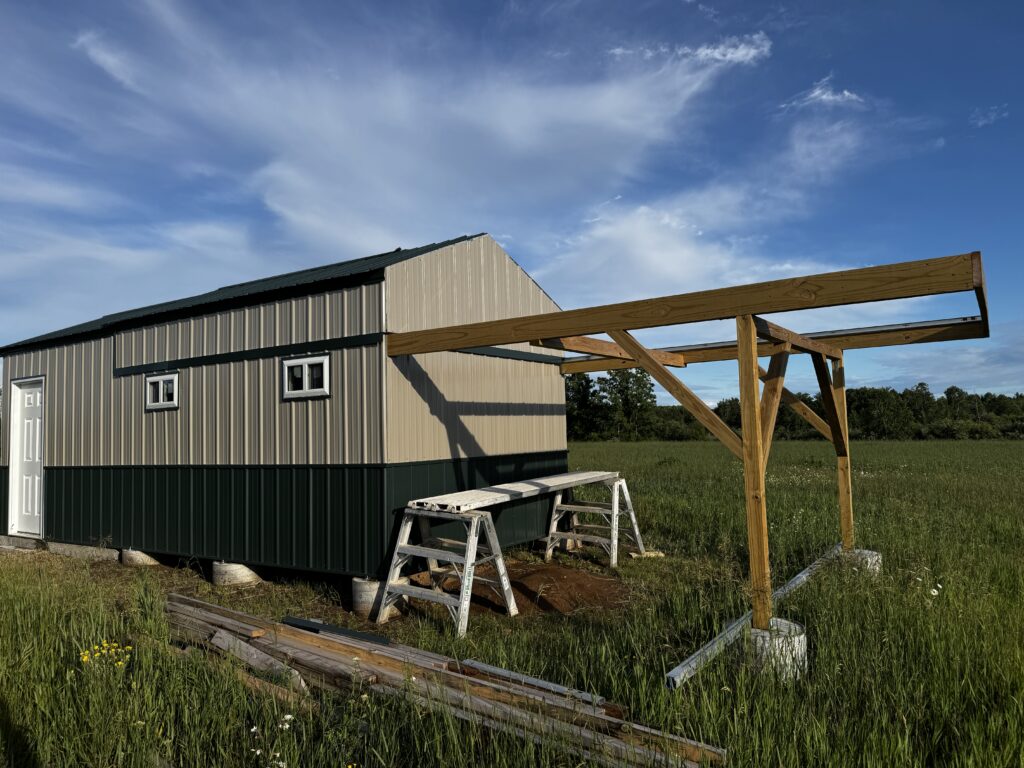
The Roll Off Roof:
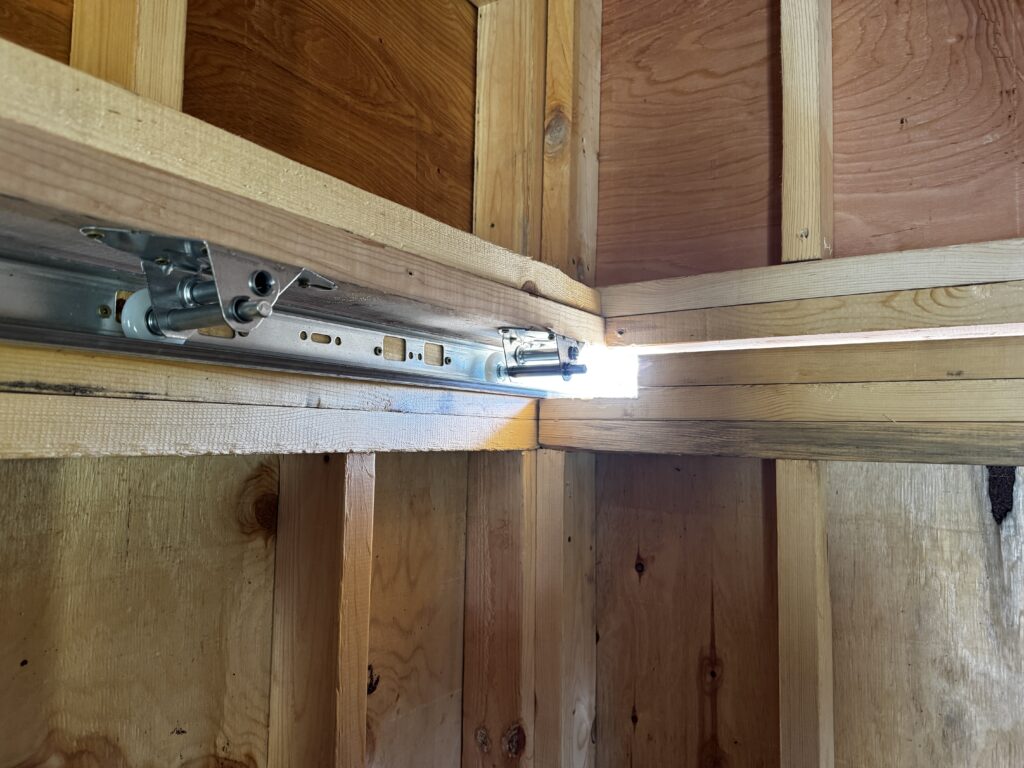
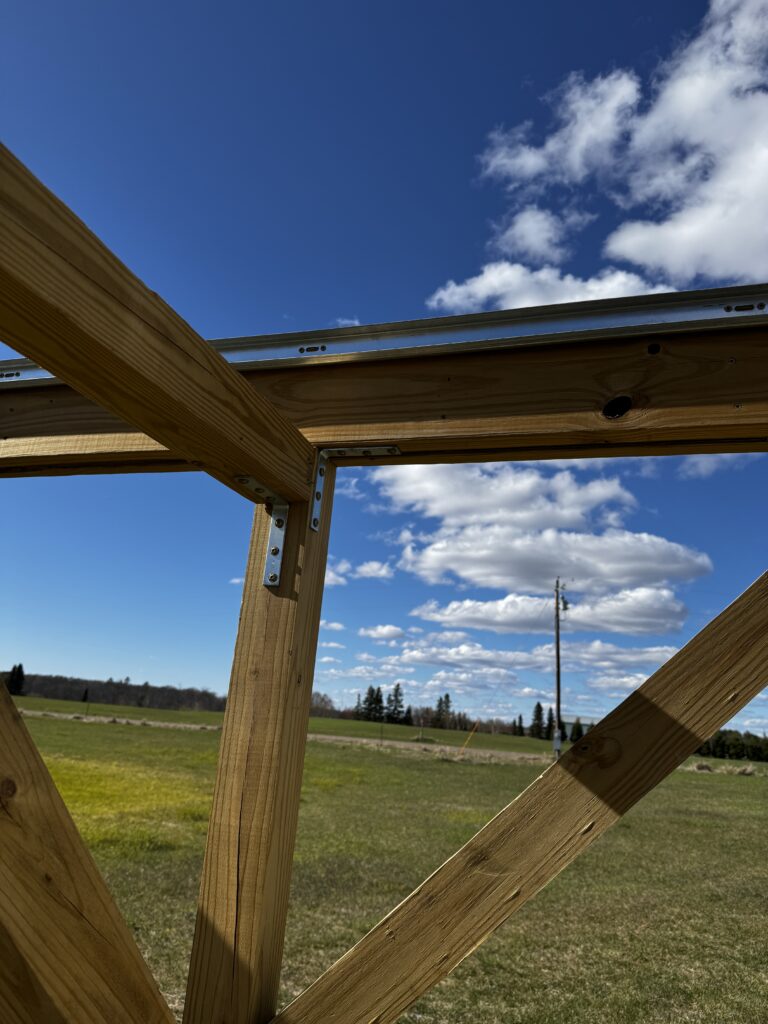
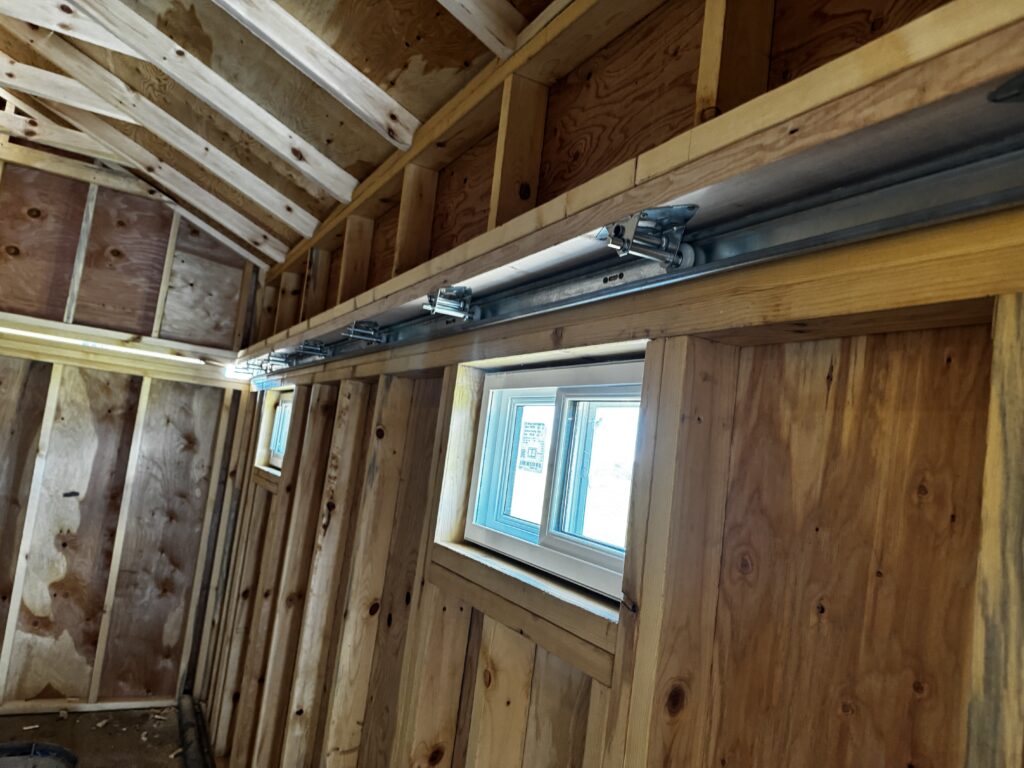
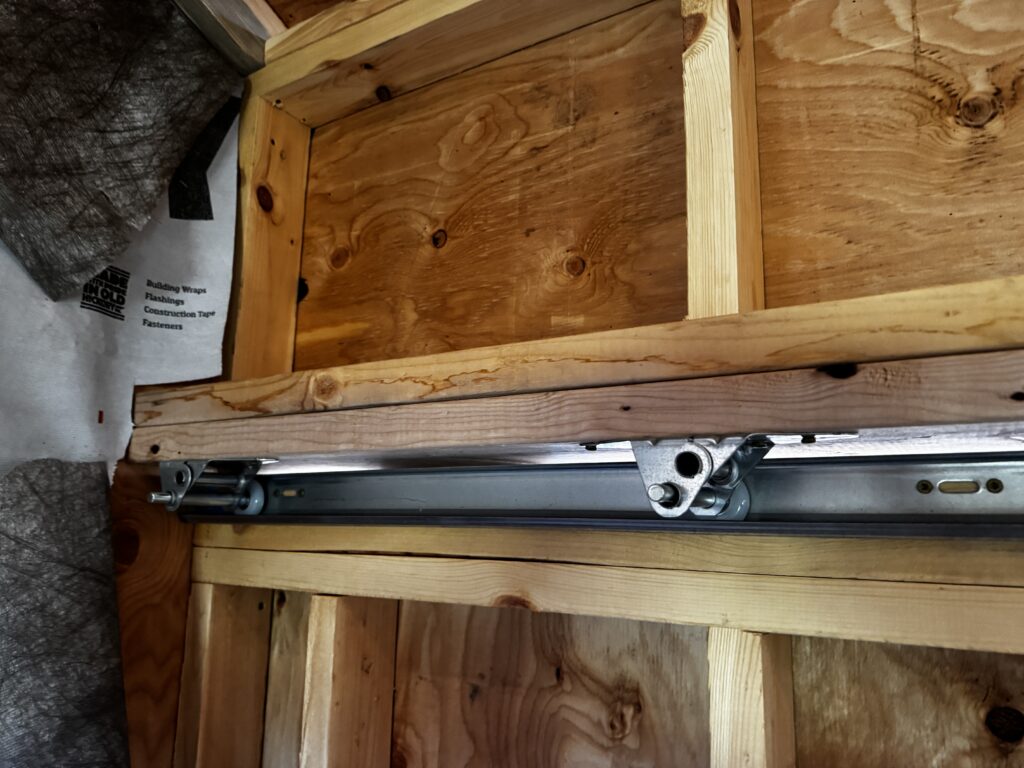
Below: Roof is now on the rails. Nothing fancy, just standard garage door rollers and track. After this shot was taken the number of rollers was increased. The roof is relatively light weight, especially since it has a metal roof, but other DIY builds seemed to be using closer to one foot spacing, so figured it was best to increase the number of rollers.
Siding
Below, a work in progress view of the shed with the siding partially done and before roof was done:
Motorizing the Roof
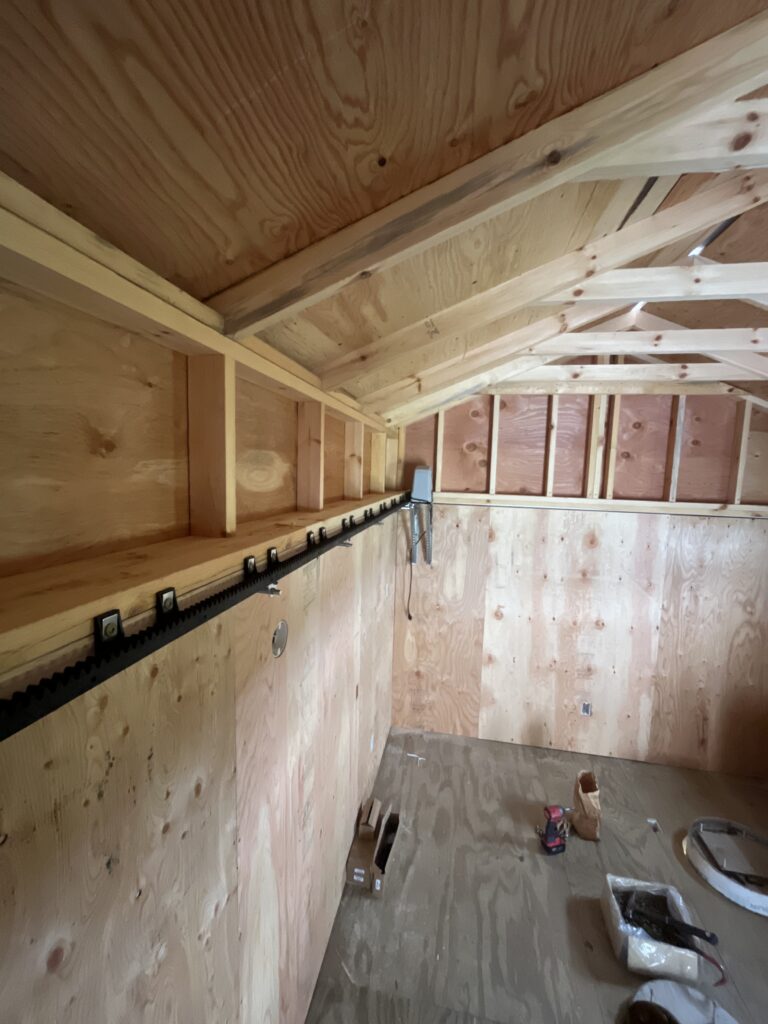
Below the mechanism that opens and closes the roof. It is an electric gate opener adapted for use here. It is much stronger than a garage door opener. It used a linear gear system to move open and close.
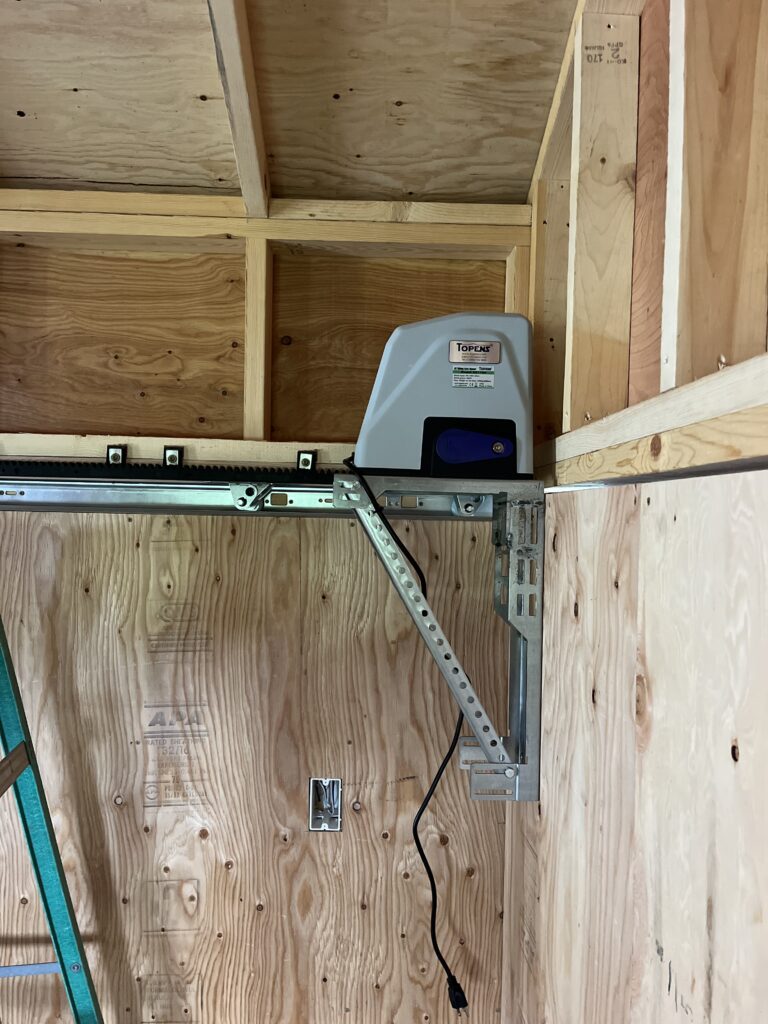
Below is the roof opening and closing after electrical power was connected and the gate opener was setup.
Below is a view of the roof opening from outside.
A Short Video Showing Highlights of the Construction up to First Opening
Highlights Video below: